ONE CLEAR
SPATIAL IDEA.
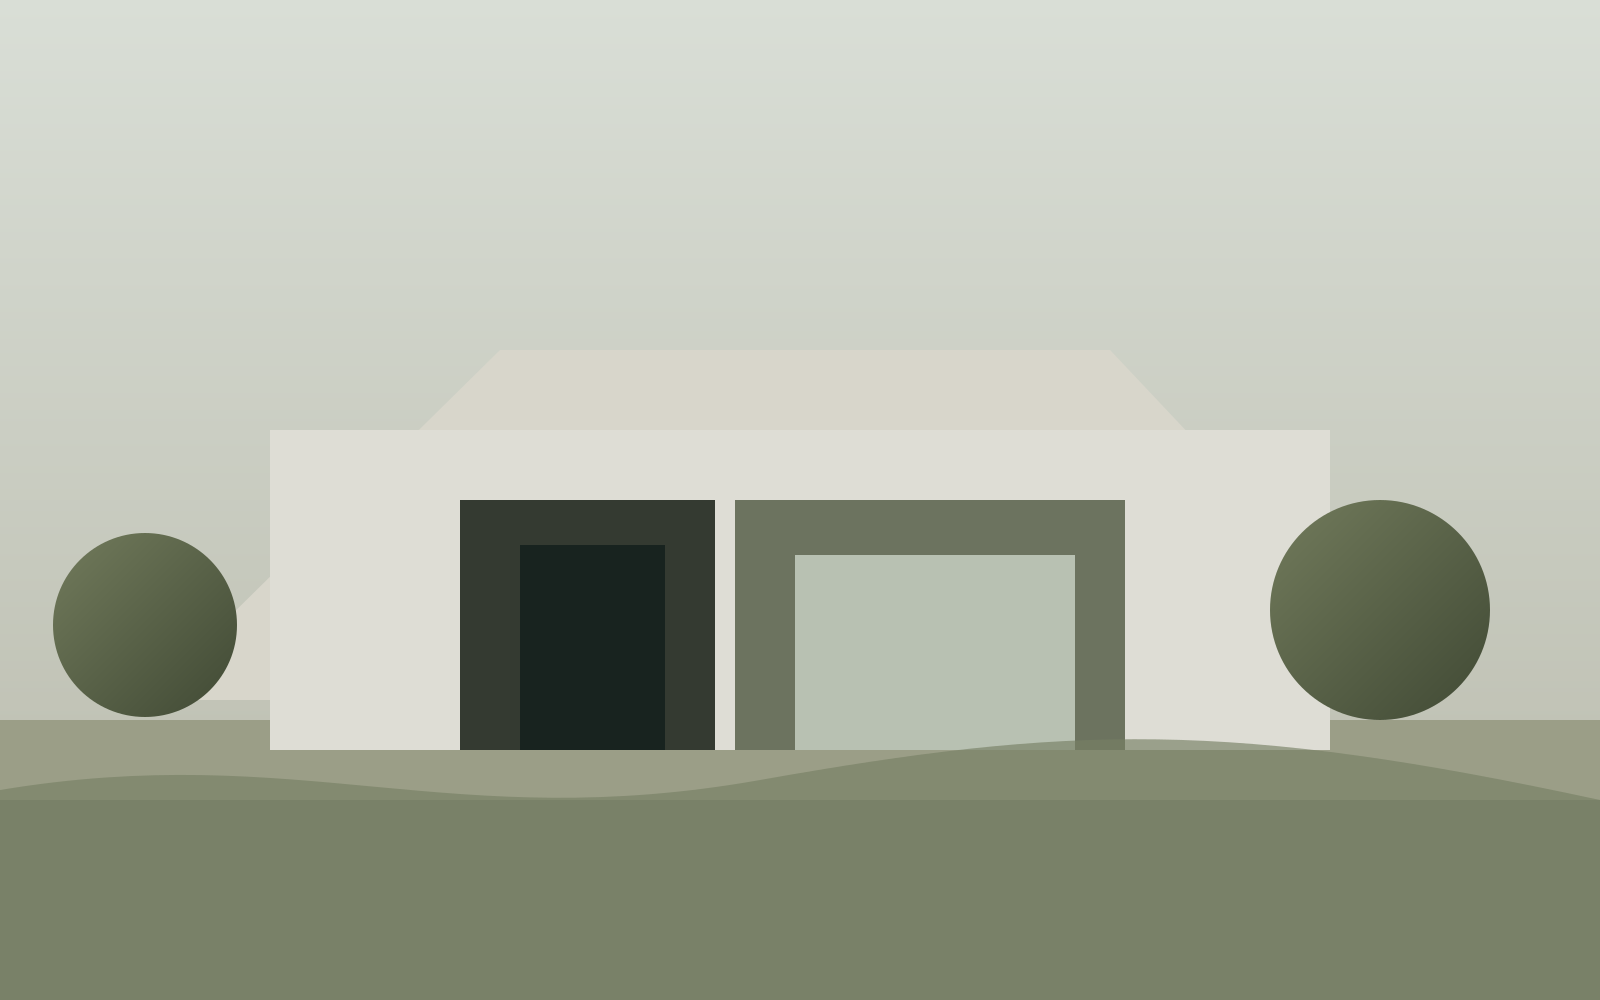
The plan is organized as a low perimeter around a central courtyard. Instead of treating the outdoor space as leftover garden, it becomes the main room of the house — visible from circulation, living, work and sleep. Deep openings control privacy toward the street while the courtyard gathers the daily life of the interior.
This page is part of the NØRTH independent concept experience. Project names, locations and specifications are fictional and exist to demonstrate how a complete architecture case page can be structured.


Next project