ONE CLEAR
SPATIAL IDEA.
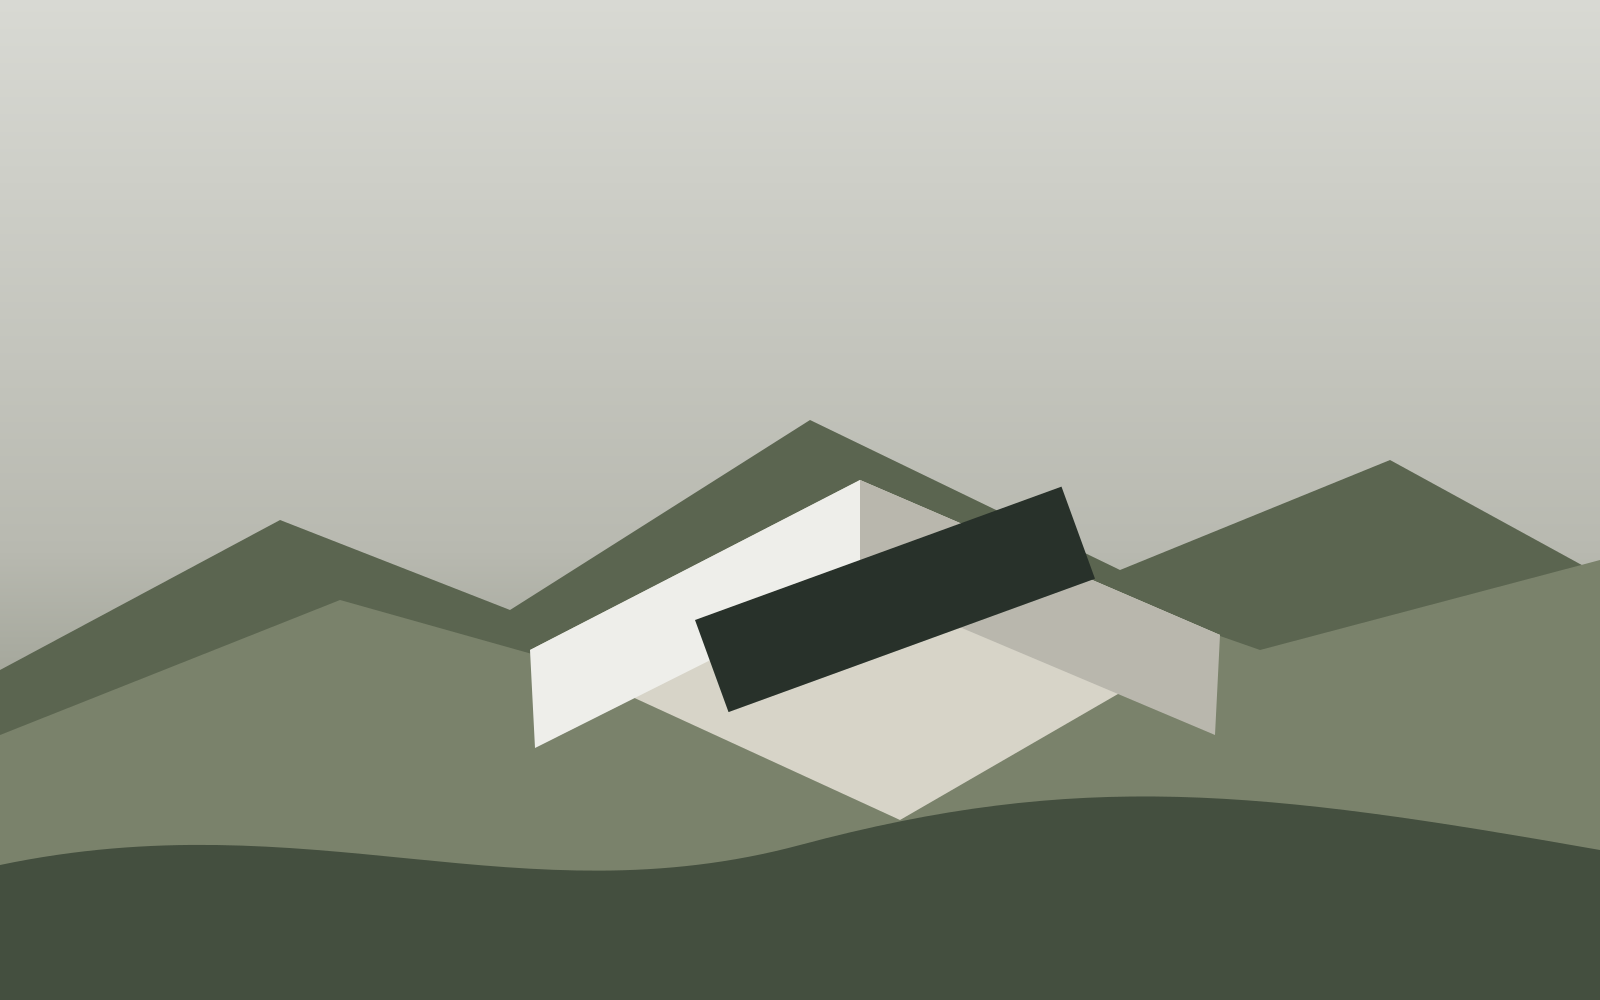
The pavilion is reduced to one roof plane, one sheltered edge and one framed view. Entry happens from the high side of the site and the building gradually opens toward the valley. The structure is deliberately legible so that roof, room and route read as the same architectural decision.
This page is part of the NØRTH independent concept experience. Project names, locations and specifications are fictional and exist to demonstrate how a complete architecture case page can be structured.
Next project